
Cost Guide · Building & Remodeling
Building and Remodeling on the San Diego Coast: What It Actually Costs
Why the approval process changed, what the numbers actually are now, and when the existing house is worth keeping.
I have built two houses from the ground up, remodeled more than I can count, and spent forty years selling the results along this coast. What follows is the advice I now give clients, and it leans hard toward buying and gutting an existing house over building new from raw dirt.
It covers the arithmetic that changed my mind, the sequence that saves real money on a teardown, why the old house on the lot may be worth keeping longer than you think, what a serious build actually requires, and the point where I tell people to walk away.
01Why the approval process changed dramatically
Building and remodeling along this coast is a different exercise than it was even ten years ago, and three things changed it: fire, insurance, and who is actually reviewing your plans.
Fire exposure used to be a box you checked near the end of a project. You invited the fire department out once the design was set, they looked it over, made a suggestion or two, and signed off. That is gone. Rancho Santa Fe is high risk. La Jolla and Del Mar are becoming higher risk. Encinitas is higher risk. The move now, on any project in these areas, is bringing the fire department in at the very beginning alongside the architect, the builder, and the landscape architect, not at the end as a formality. I did this on my own Napa rebuild after losing that house to fire in October 2017, and it materially changed how fast the project moved.
The smart move now is bringing the fire department in at the very beginning, not the end.
Insurance moved just as fast, and it is the piece most people forget to budget. Several major carriers have stopped writing new policies in the highest-risk parts of the state, which pushes buyers toward the California FAIR Plan or toward smaller, non-admitted carriers who are legally allowed to write policy here but are not backed by the state guarantee fund. The FAIR Plan has a coverage ceiling, and a property that appraises above it can be ruled underinsured and paid out at a fraction of what the owner assumed they had. That is a conversation for an insurance specialist, not a generalist agent, and it belongs in your budget before you write an offer or break ground, not after.
Insurers are also getting sharper about pricing individual properties rather than an entire zip code the same way. New construction to current fire code is a real advantage over an older home sitting in the same neighborhood, and a documented, well-organized case for your specific property's risk can move a carrier that would otherwise decline you outright to considering you. I built exactly that kind of package for my own Napa property after our rebuild and it got us covered again with a non-admitted carrier.
Then there is who is actually reviewing your plans. The pandemic thinned staffing at the approval agencies just as demand came roaring back, and many still have not caught up or have modified their approval processes. In Encinitas specifically, the shortage has pushed the city to send some engineering review out to third-party contractors unfamiliar with local conditions and norms, which adds real friction and real time to a project that already runs long. Labor has its own version of this problem after a disaster: bids that were doubled or tripled were common in Napa once the demand surge hit, because contractors were being offered cash bonuses to jump jobs, and the Palisades fire may pull some San Diego-area labor north for the same reason.
None of this is a reason to avoid building here. It is the reason the sequence in the next section matters more than it used to, and it is a big part of why I steer most clients toward gutting an existing structure instead of starting from raw dirt.
02The math that changed my advice completely
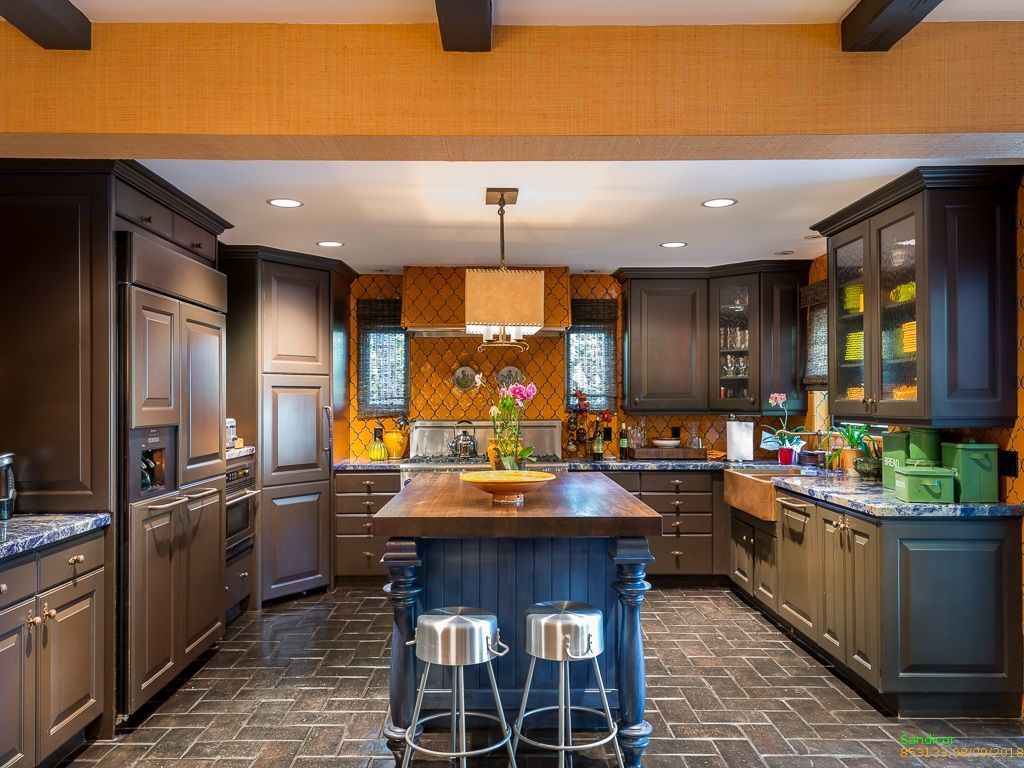
Any custom home being built from the ground up right now, built correctly, is over one thousand dollars a square foot when it's all said and done. Built correctly means an Architect, landscape Architect, Interior Designer, Structural and Soils Engineers and a quality builder. It takes a minimum of a year to get an approved plans and usually two years then another two to three years to build it.
I have lived this from both sides. When we finished our Napa house it ran twelve hundred dollars a foot, and my builder told me that if we started again the day we finished in 2021, the identical house would cost twenty five percent more. I have seen no let up in labor costs and no let up in material costs. Every so often you read that lumber is down, and it is temporary or it simply did not rise as fast. Everything seems to simply cost more.
So here is what I now tell almost every client. If you want five thousand square feet, do not build it. Find a four thousand or six thousand square foot house that already exists and gut it and make it exactly how you want it. You may be able to do that for about five hundred dollars a foot instead of a thousand. You may save up to fifty cents on the dollar.
What that means is we have circled back to the market I came up in during the eighties, where you could buy, fix, add value, and make money. That opportunity disappeared from roughly 2000 to 2019. It is back, and I believe it is the future of the upper end, because a lot of people cannot write a check for a ten or fifteen million dollar house but very much want to live in these neighborhoods. If finished product is selling at $1,500 to two thousand dollars a foot and you can buy a fixer at five or six hundred and put another two fifty to five hundred into it, the math is obvious.
We have circled back to the market I came up in during the eighties, where you could buy, fix, add value, and make money.
03Teardown versus remodel, and the sequence that saves you money
There is very little raw buildable land left in these markets. It is mostly teardown, which makes the sequence you follow genuinely important.
My first build here was technically a remodel, in 2000, finished in 2003. Doing it as a remodel got me through approvals faster. It got me credit for the existing house against school fees. And when the county reassessed, they only charged me for the square footage I added. My basis went from one and a quarter million to two and a half. The finished house was worth about five and a half. Had I built new, they would have assessed near five million and I would have paid property tax on five million instead of two and a half.
That is a real and permanent saving, and it is the argument for keeping the house standing while you go through entitlement, which is simply the approval process that gives you the legal right to build what you have drawn.
But there is a second lesson, and it is the one I got wrong. By the end of that project the cost to remodel and change things had climbed past the point where it made sense. Knowing what I know now, I should have gotten my approvals with the house in place and then torn it down before building. It would have been cheaper to demolish and start clean than to keep working around what was there, it would have moved faster, and I would have had far more flexibility.
So the sequence I recommend is: acquire, get your approvals with the existing house standing so you capture the fee credits and potential favorable reassessment, and then take it down and build. The current environment is ever changing so consulting an architect or land use attorney that specializes in the specific area you are building is crucial during the contingency period.
04Why the old house on the lot is an asset, not a liability
That sequence only works if you resist the urge to clear the site early. Here is why that urge is wrong twice over.
I was asked recently, by someone who did not understand how any of this works, whether a property would not be worth more if the house were scraped and it were a pristine flat lot.
Not always. When someone stands on a pristine flat lot, they cannot visualize anything, because nothing is there.
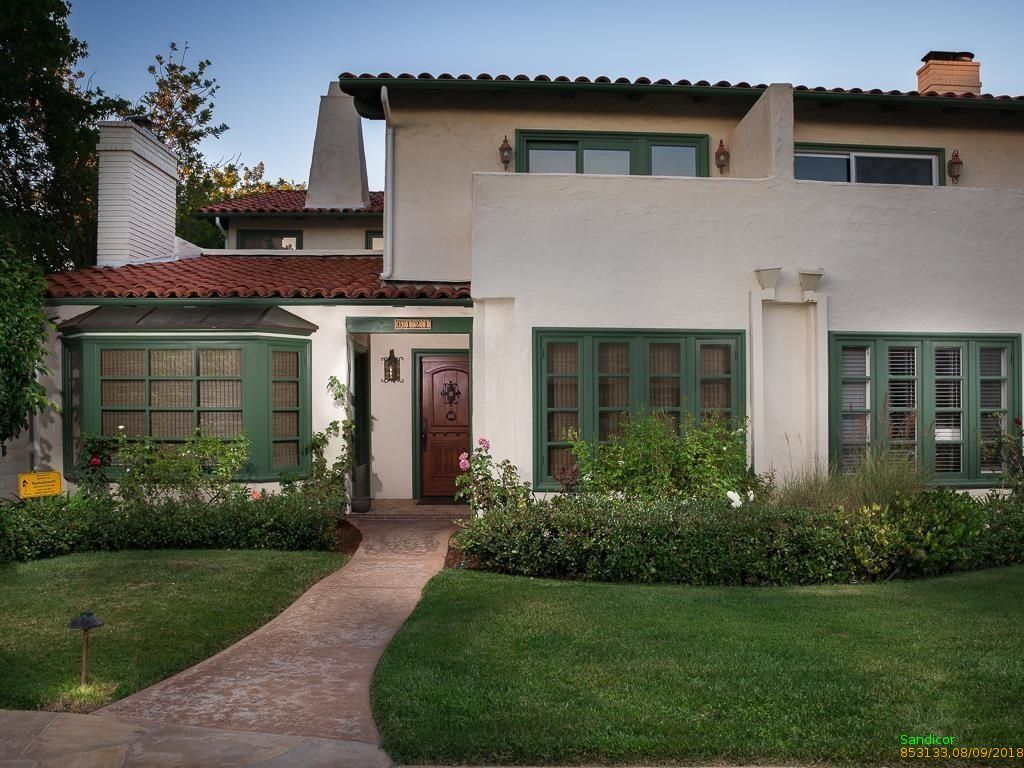
The property in question had an old single level house of fifty five hundred square feet, sited beautifully. Most people would call it a teardown. It was bought in the 1960s by a man who could have bought anything he wanted, on a ten acre parcel he subdivided in case his children ever built there. They never did. That siting is exactly why the parcel was special.
With the house standing I can walk a buyer through it and say: picture this pristine, put a pool here, this is your view. Then I can walk them room to room and say your primary suite goes here, your kitchen there. They can stand in it and see it. On a vacant lot I have to send someone out to chalk the footprint on the dirt and hope it does not rain or blow away, and then the buyer is walking over lines trying to build the space in their head. Most people cannot do that, especially if they have never built before.
The existing house is a virtual tour you do not have to pay for. Virtual staging tools are genuinely useful, but they live on a screen. Standing inside the volume is different.
In another scenario, I had a client who bought a property with an existing house, hired a top architect to design a new house then changed his mind and bought another one move in ready house. In this instance the new house was significantly better positioned than the existing so we cleared the lot and chalked out and labeled the rooms of the newly designed house so a buyer could more easily understand what was being proposed. It quickly sold to a sophisticated buyer who valued the lack of risk of a fully approved house and the saved time.
05What a real build takes, and the team behind it
The reason I can move quickly on this is that I already have the contacts, and on a project like this the contacts are most of the job. Land use attorney. Civil engineers. Access to the fire marshal and a current read on what the fire department will require, which is a variable that changes constantly. I keep my finger on that pulse because one of our clients is always building, and when it is not a client it is us. We finished our own Napa house recently, so I am current rather than remembering how it worked 10 years ago.
Here is the model that has worked best. I had a developer client who bought five properties from me across La Jolla, Del Mar, and Rancho Santa Fe. I would find the parcel that was underutilized. He would buy it. We would bring in a top team of Architect, Builder and Interior Designer and get a house or a remodel approved for it. Then we would bring it to market with those approvals and team in hand.
The buyer for that is someone who has lived in the area for years, wants to upgrade, and has no idea how to navigate the process and no relationships to do it with. Or they have studied the area for years and couldn't get past the approval risks. They buy the property, we effectively hand them the blueprints, they hire the existing team or create or take it to their team, and six months later they are building. A year and a half after that they are in their dream home.
That turns a three to five year process, assuming they had the expertise in the first place, into eighteen months to two years. That is the value of doing the entitlement work up front.
06Selling what you built
Building it correctly and selling it correctly are two different skills, and the second one is where most of the value leaks out.
One reason the very best product often never reaches the open market is that nobody wants their finished house treated like an open house.
Most agents are not sophisticated enough to tell the difference between construction at a thousand dollars a foot, five hundred a foot. There is an obvious and enormous difference between six hundred, eight hundred, and a thousand+ per foot expense. If an owner has gone through two to five years of building something correctly, they do not want everyone walking through admiring it. They want the buyer who understands it, appreciates it, and can pay for it.
That is why serious off market activity exists in these markets, and it is not a gimmick. For a genuinely rare property, exposure is not what produces the buyer. A network of agents who understand why the property is rare is what produces the buyer.
I had an oceanfront listing at Windansea. Twelve houses on that stretch, and I know every one of them. They trade once every five to ten years or like this one never until the owner died. The pool of people who understand that location and will pay fifteen million for a four thousand square foot house on a seventy five hundred foot lot that they still have to gut is very small. On broker caravan an agent told me she had a buyer who loved Windansea, single, moving down from the Bay Area with dogs, wanted to walk to a restaurant, did not need size but wanted something special. I called my friend whose father had owned the house. The appraisal was fourteen million. He said if the buyer pays fifteen he would sell. The buyer paid fifteen.
Had that gone on the MLS and not sold immediately, every future buyer would have read the days on market and assumed something was wrong with it. For unique property, the MLS may not be the best tool to maximize value.
07Staging, and why we do it ourselves
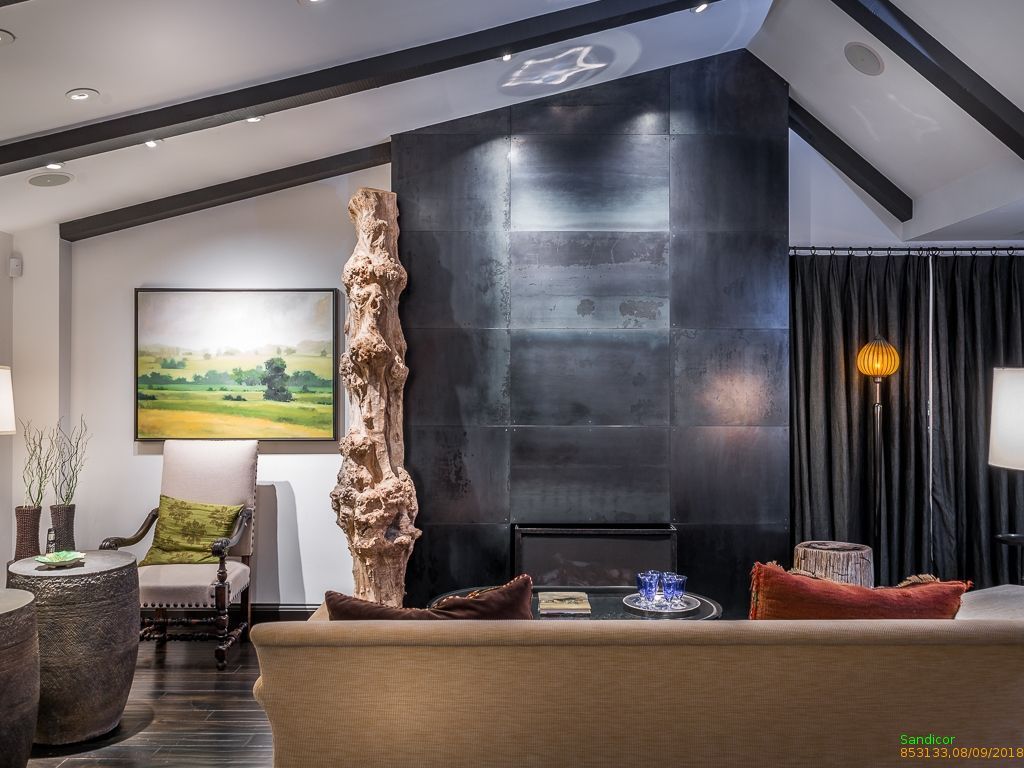
On about ninety percent of our listings we stage all or part of the house ourselves.
My partner Morgana Taylor is a professional stager as well as a licensed agent, and we have worked together seven and a half years. We go in with the owner and take out anything that is not enhancing the house. We keep two storage containers of inventory that she buys and maintains, and we stage from it.
Most agents make the seller hire a professional stager, which is its own added cost on top of everything else. We build it into our deal as our service, and not only because it saves the seller that expense. We want it the way we set it up, because then we know how to sell the house with that specific furniture, we have shown the same pieces to the same buyers before, and we understand how people react to it. Four years in, it is a very effective system.
Scott Union
Scott Union has been selling, building and remodeling on the San Diego coast since 1980, including his own projects.